FOX DIGITAL LANDDiscuss the opportunity
GEDLING, NOTTINGHAM · A FOX LAND OPPORTUNITY

A new perspective.
A place to make your own.

The Vantage — A different point of view

DISCOVER THE OPPORTUNITY ↓INDICATIVE ARCHITECTURAL FILM
317 Plot area in the supplied pack
3 levelsContemporary house concept
170.4 Total house GIA as drawn
Your next chapterTerms open for discussion
01 / THE OPPORTUNITY

A plot with a story.
A future to shape.

The Vantage began with a simple ambition: to build something we believed in, ourselves.

At 172A Shelford Road, the hillside setting inspired a home that steps with the land, opens towards the outlook and makes a distinctive arrival from the street.

We are now ready to pass that vision on. For a self-builder, developer or investor, the conversation starts with your ambitions, your appraisal and a deal that works for you.

Contact FOX Vision Design ↗
02 / THE DESIGN

Built around
the outlook.

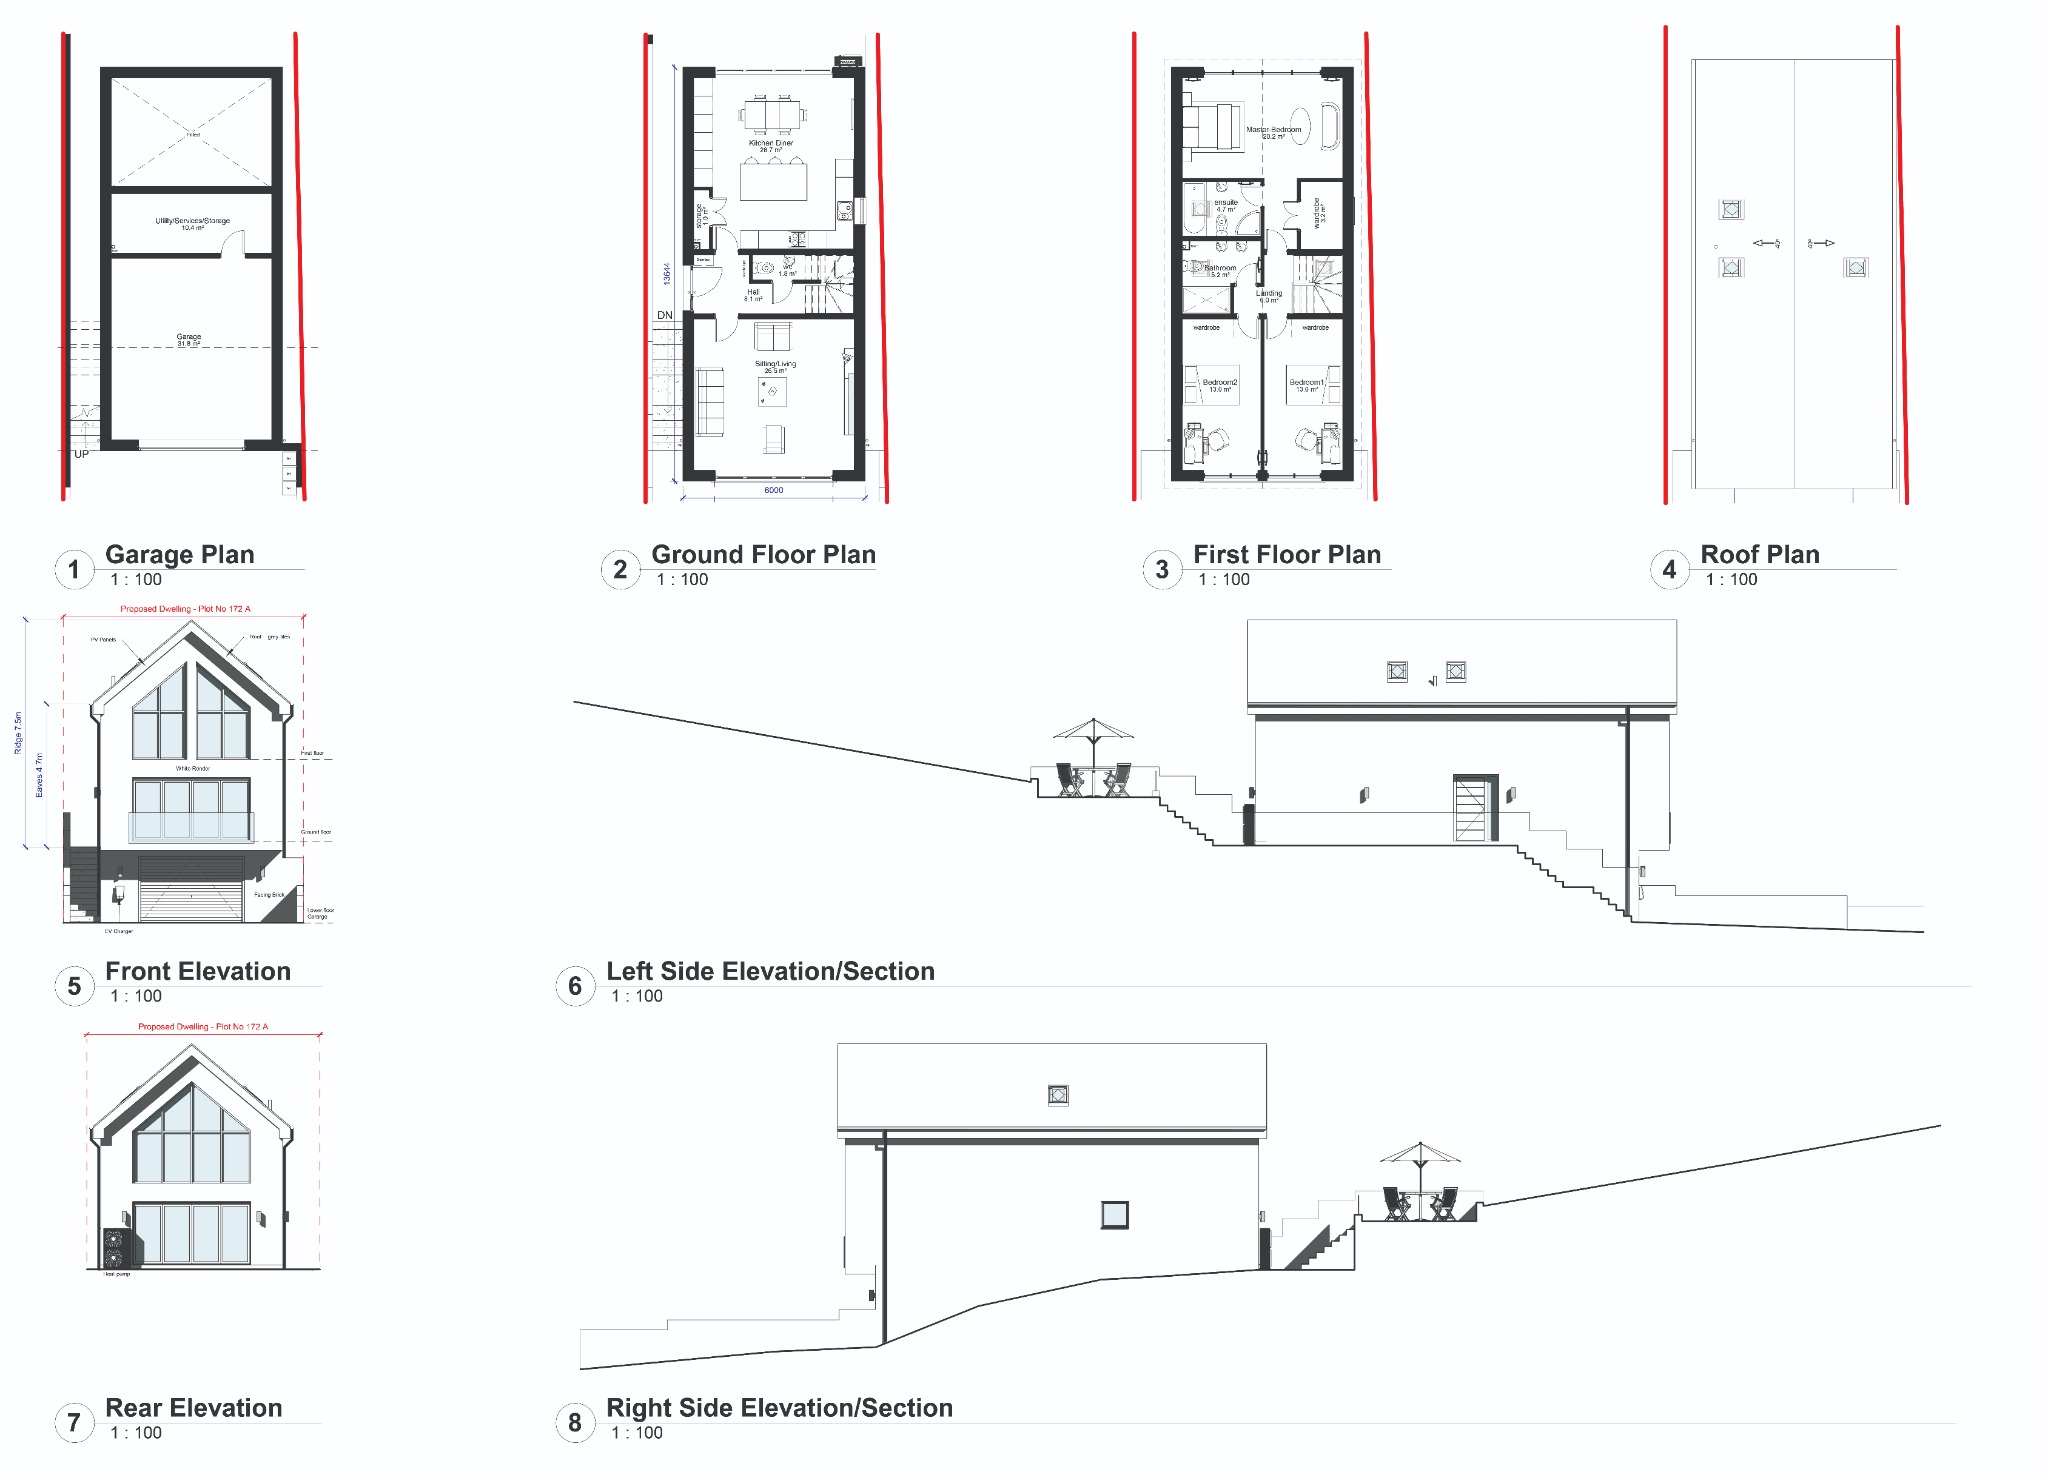
The house concept combines a double integral garage, generous living spaces and three bedrooms. A glazed gable gives the scheme its identity.

01

Arrive

Garage, utility and storage at street level.

02

Connect

Kitchen-dining and separate living space, opening towards the rear terrace.

03

Retreat

Three bedrooms, including a principal suite with dressing area and ensuite.

03 / TWO OPTIONS

One opportunity.
Two possibilities.

A three-bedroom home with planning permission, or a potential three-flat scheme to explore.

01 / PLANNING GRANTED

Approved three-bedroom house

A split-level family home with a double integral garage, generous living accommodation and three bedrooms. Outline permission granted under reference 2024/0465; appearance and landscaping remain reserved.

View house plans & elevations ↗
02 / POTENTIAL SCHEME

Three flats

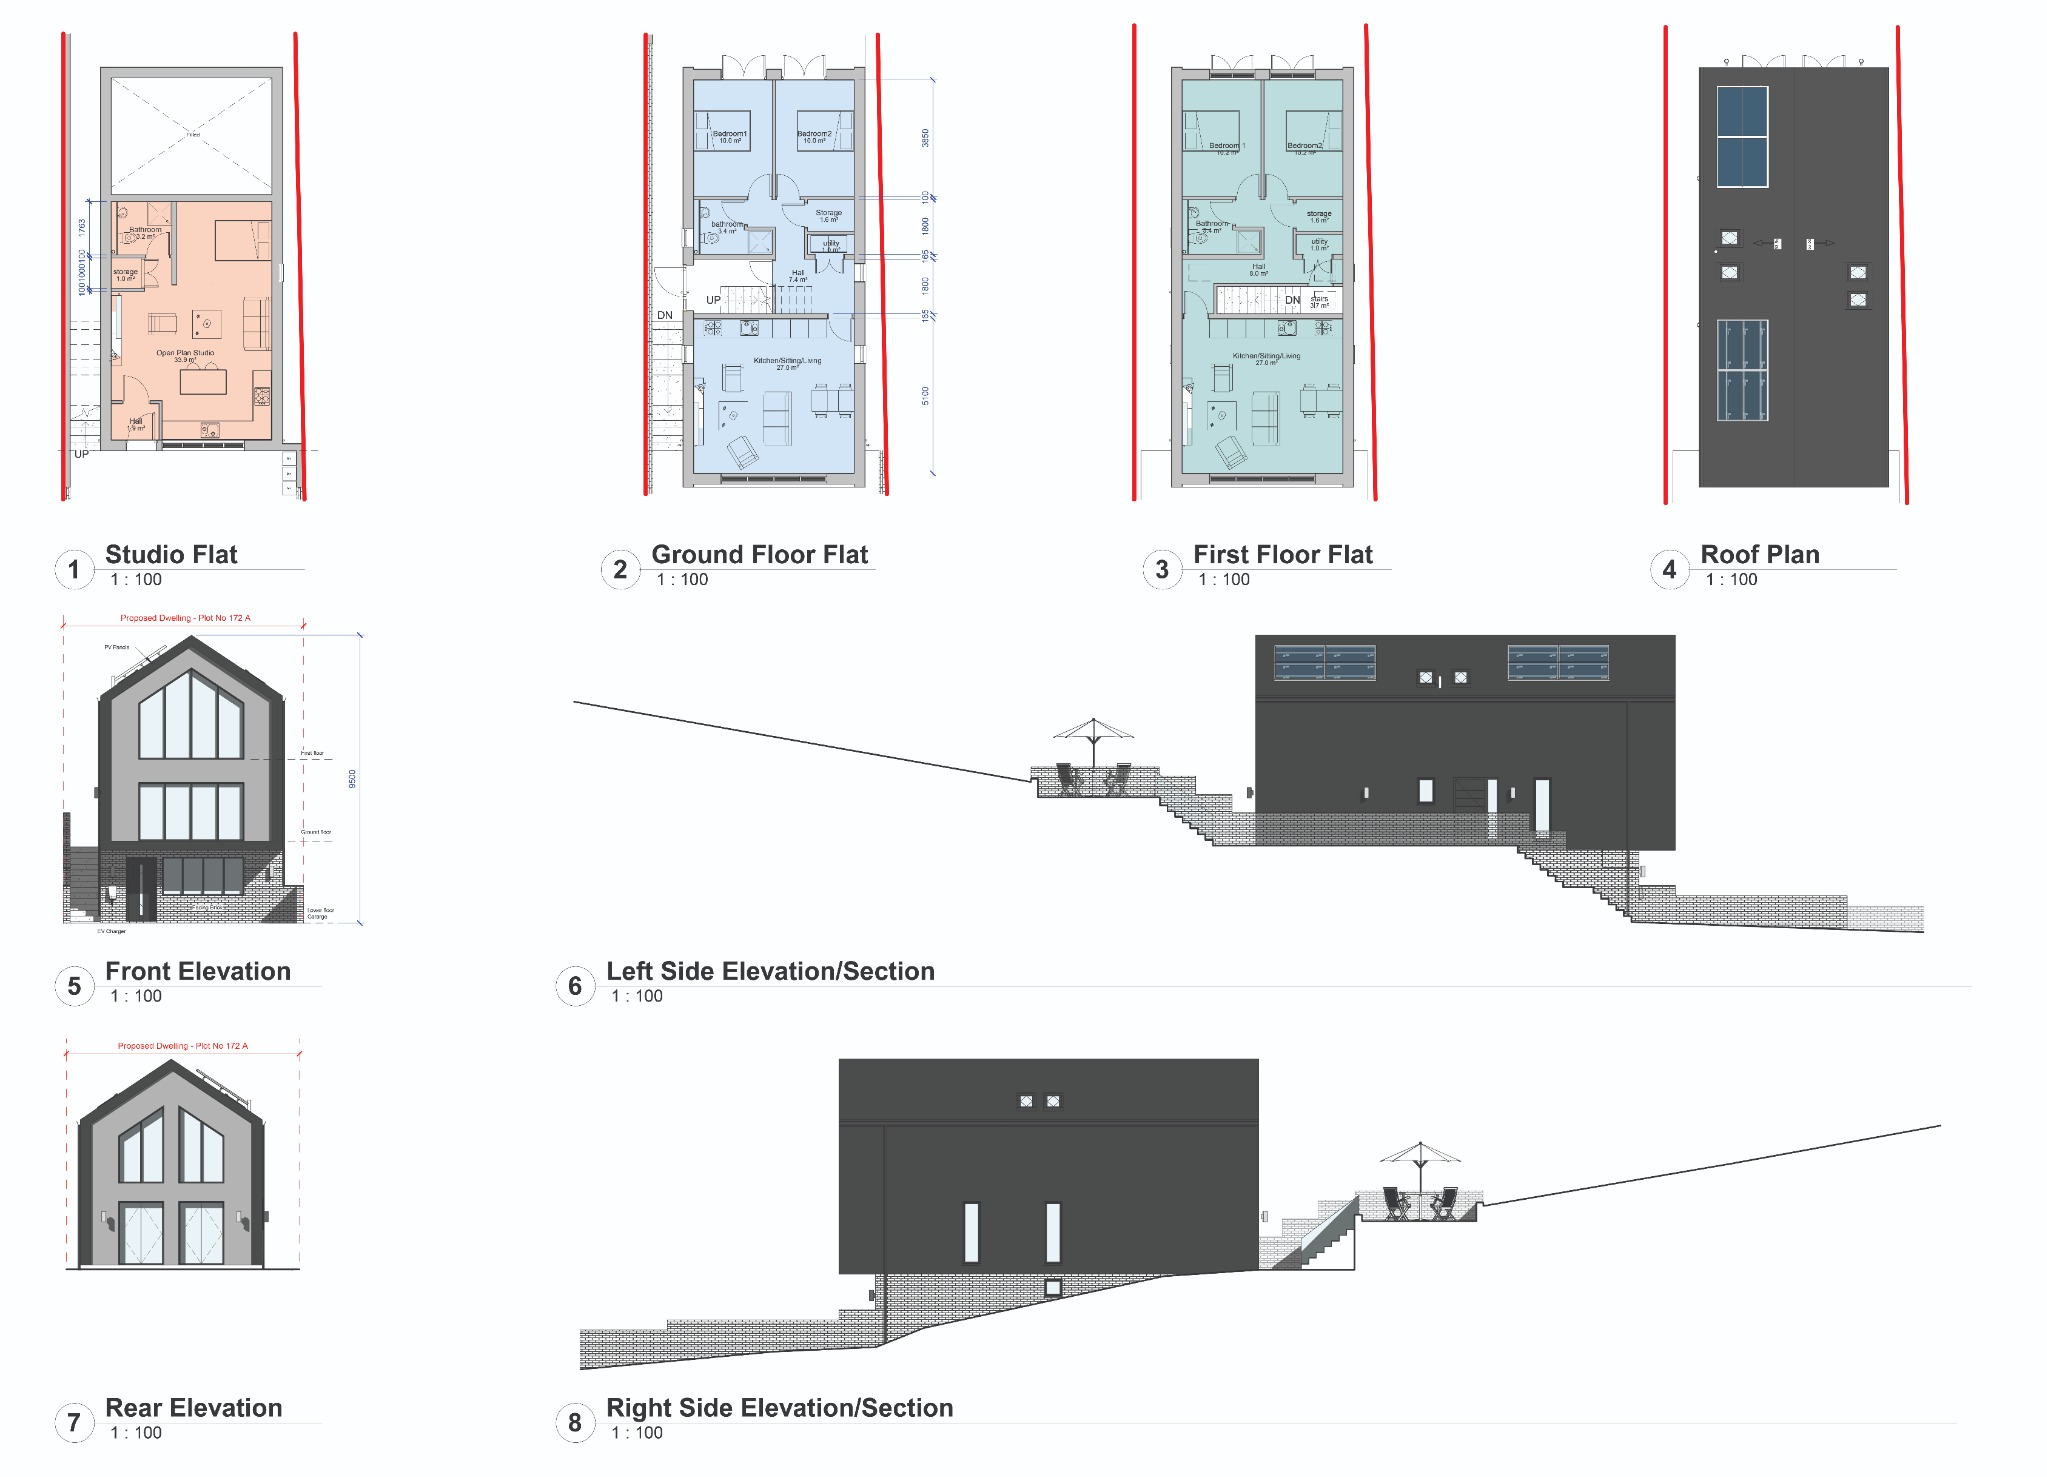
An alternative layout comprising one studio flat and two two-bedroom flats, arranged over three levels. Subject to planning permission.

View flats plans & elevations ↗

Open to the right structure.

A sale of the land, or a potential acquisition of the company holding it, can be discussed with a suitable buyer. Structure, availability and terms remain subject to agreement and due diligence.

04 / PLANS & ELEVATIONS

Explore
both options.

Select either drawing to view fullscreen, zoom into the plans and switch between options.

OPTION 01 · PLANNING GRANTED

Approved three-bedroom house

Download house drawing ↓
OPTION 02 · SUBJECT TO PLANNING

Potential three-flat scheme

Download flats drawing ↓
THE SETTING

A place to connect.
A setting to enjoy.

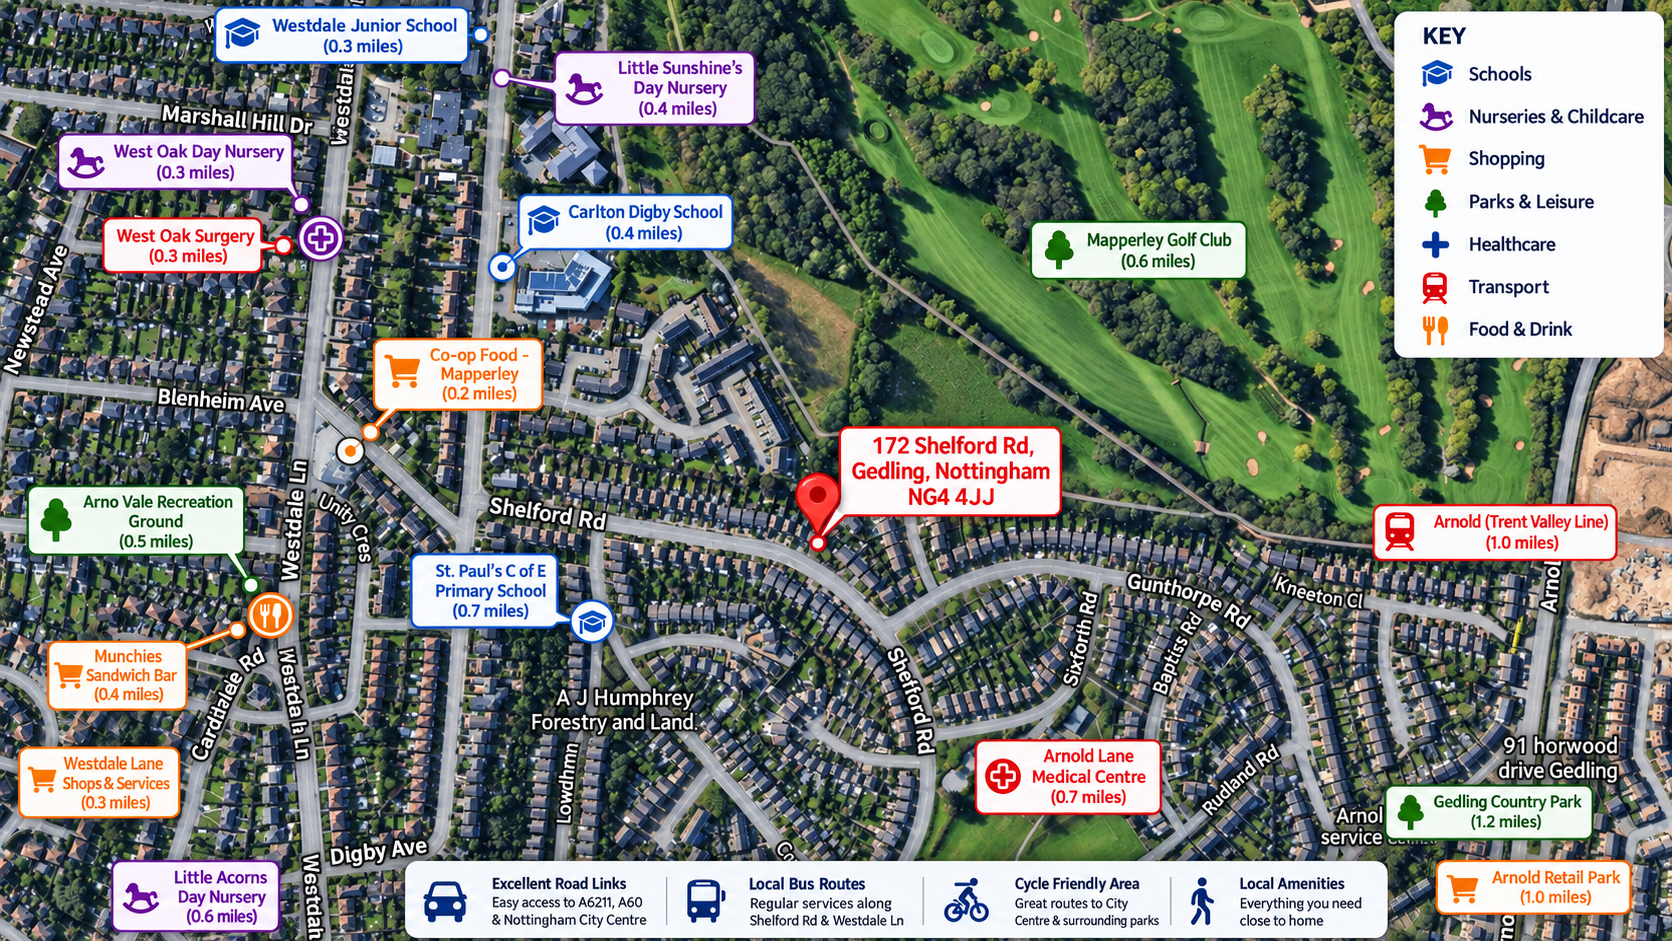
An elevated setting on Shelford Road, with local schools, everyday amenities and green spaces nearby.

Select a place on the map to open Google Maps. On mobile, swipe across the map to explore.

THE VANTAGE · GEDLING

172A Shelford Road, Gedling, Nottingham

Open in Google Maps ↗

Approximate walking times estimated from the distances on the supplied map at 3 mph. Routes, entrances and walking pace may vary; open each route in Google Maps to check your journey.

05 / PLANNING & NEXT STEPS

Planning permission
granted.

Outline planning permission was granted by Gedling Borough Council on 28 March 2025 under planning reference 2024/0465.

The consent establishes the principle of residential development, with access, layout and scale approved. Appearance and landscaping are reserved for subsequent approval, subject to the conditions of the outline permission.

View council planning register ↗

Planning reference: 2024/0465 · Enter this reference in the council’s planning register to view the decision and approved documents.

The Vantage — A different point of viewTHE NEXT CHAPTER STARTS WITH A CONVERSATION

See the potential?
Let’s talk.

Contact FOX Vision Design to discuss the site,
arrange a viewing or explore your proposed approach.

FOX VISION DESIGN

contact@foxvisiondesign.co.uk

Open original ↗